Choosing the best polycarbonate lean-to roof kits can transform an unused wall-side area into a protected patio, greenhouse, walkway, carport, or practical outdoor living space. Polycarbonate is particularly useful for lean-to construction because it combines low weight with high impact resistance while allowing natural daylight to enter beneath the roof.
Unlike conventional glass roofing, polycarbonate panels are easier to handle during installation and can provide useful UV protection while reducing the structural load placed on the supporting frame. The best systems also incorporate aluminum framing, suitable roof pitch, integrated drainage, weather-resistant seals, and secure wall connections for dependable long-term performance.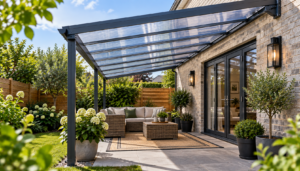
The right kit depends heavily on how the structure will be used and the environmental conditions it must withstand. Panel thickness, glazing type, frame material, roof dimensions, drainage design, wind exposure, installation method, and compatibility with the existing wall should all be considered before purchase.
In this guide , we will examine the top 10 Best Polycarbonate Lean-To Roof Kits, focusing on panel construction, structural design, drainage, weather resistance, installation requirements, natural-light transmission, and practical applications so you can select a system that matches your property and project requirements.
Top 10 Best Polycarbonate Lean-To Roof Kits (Expert Picks)
1. Canopia by Palram Hybrid Lean-To – Best polycarbonate lean-to roof kit for overall performance


The Canopia by Palram Hybrid Lean-To is one of the strongest all-around choices for homeowners who want a wall-attached structure with polycarbonate glazing and an aluminum framework. The system combines twin-wall polycarbonate roofing with clear polycarbonate wall panels, creating a lightweight enclosure that can be used for gardening, plant propagation, storage, or protected outdoor space. Current specifications for the Hybrid Lean-To include a rust-resistant aluminum frame, galvanized steel base, roof ventilation, and integrated gutters, while the manufacturer reports extremely high UV protection from its twin-wall roof panels.
Twin-wall polycarbonate works by creating internal air spaces between the outer surfaces of the panel, which improves thermal resistance compared with a single thin sheet. That construction also diffuses incoming sunlight, making the system useful when the objective is to create a bright environment without relying entirely on transparent glass. For a lean-to attached to a house or garage, the combination of a shared structural wall and relatively lightweight glazing can make efficient use of limited outdoor space.
The main consideration is that installation must be planned carefully around the existing building. The wall must provide a suitable attachment surface, the roof needs appropriate drainage, and the foundation or base must be level before the frame is assembled. For homeowners wanting one versatile system rather than a specialized roof covering, this is an excellent starting point.
Pros
- Twin-wall panels
- Aluminum frame
- UV protection
- Integrated guttering
- Wall-mounted design
- Ventilation included
- Versatile applications
Cons
- Detailed assembly
- Wall preparation
- Higher cost
2. Truly PVC Evolution Canopy – Best solid polycarbonate lean-to roof kit for patios

The Truly PVC Evolution Canopy is designed specifically around the concept of a finished lean-to canopy rather than a conventional greenhouse. Its clear solid polycarbonate roof provides a glass-like appearance while the powder-coated aluminum framework delivers a clean architectural finish suitable for patios, porches, entrances, walkways, and covered seating areas. The manufacturer states that the system is supplied as a complete kit with cut-to-size components, fixings, sealant, posts, and other installation components.
Solid polycarbonate differs from multiwall polycarbonate because it does not depend on internal chambers for its structural and optical characteristics. Its continuous sheet construction provides a more transparent appearance, making it attractive where preserving daylight and visibility is important. The aluminum framework also avoids the corrosion problems associated with untreated steel when the roof is exposed to rain and humidity.
This type of system is particularly useful when appearance matters as much as weather protection. A patio or entrance roof should not only keep rain away but should also complement the architecture of the property, and the Evolution design is intended to achieve that balance. Its integrated construction can also reduce the need to source individual profiles, seals, and fasteners separately.
Pros
- Solid polycarbonate
- Glass-like appearance
- Aluminum framework
- UV protection
- Cut-to-size options
- Complete system
- Modern appearance
Cons
- Professional fitting
- Custom sizing costs
- Limited availability
3. DIY Polycarbonate Lean-To Roof Kit – Best DIY polycarbonate lean-to roof kit

A complete DIY polycarbonate lean-to roof kit is an attractive option for homeowners who already have a suitable wall and supporting structure but need the roofing components supplied together. These packages can include polycarbonate sheets, H profiles, F profiles, U channels, washers, sealing materials, and other accessories needed to construct the roof. One currently listed DIY system offers several roof dimensions, including 8 × 8, 8 × 10, 8 × 12, 12 × 8, and larger configurations.
The major advantage of a packaged roofing system is compatibility between the individual components. Polycarbonate roofing performs best when the sheets, joining profiles, edge channels, washers, seals, and supporting framework are installed according to the manufacturer’s specifications. Incorrectly sized profiles or poorly sealed panel edges can allow water penetration and can compromise the long-term performance of the roof.
DIY kits are especially useful for competent homeowners, builders, and contractors who want to construct a custom lean-to rather than purchase a predetermined enclosure. However, the roof-supporting structure itself may not be included, so the buyer must understand the distinction between a roofing kit and a complete freestanding or wall-mounted structure.
Pros
- DIY friendly
- Multiple sizes
- Complete roofing components
- Natural daylight
- Flexible applications
- Custom installation
- Useful accessories
Cons
- Frame may vary
- Requires measurements
- Installation knowledge
4. Plastic Solutions Clear Multiwall Package – Best multiwall polycarbonate lean-to roof kit
No products found.
The Plastic Solutions clear multiwall package is designed for homeowners constructing a larger lean-to roof attached to an existing building. The available package uses multiwall polycarbonate panels together with aluminum F sections, U channels, glazing bars, fixing buttons, sealing tape, and silicone. A current 4,000 × 6,300 mm package uses 10 mm clear multiwall polycarbonate and is supplied as a coordinated roofing package.
Multiwall construction is particularly valuable where thermal performance and reduced weight are more important than completely uninterrupted transparency. Internal channels trap air within the panel and create a barrier that reduces direct heat transfer through the roof. The result is a practical compromise between daylight transmission, insulation, impact resistance, and structural weight.
Another useful feature is the availability of cut-to-size service. Correctly sized sheets can reduce cutting and fabrication work on site, although the installer still needs to accurately establish the roof dimensions, slope, support spacing, wall connection, and drainage route before ordering. This makes the system particularly appropriate for substantial patio extensions and similar projects.
Pros
- Multiwall construction
- 10mm panels
- Aluminum profiles
- Cut-to-size service
- Large roof capability
- Sealing accessories
- Good insulation
Cons
- Larger installation
- Requires accurate measurements
- Specialized components
5. Plastic Solutions 16mm Multiwall Kit – Best thick polycarbonate lean-to roof kit
No products found.
For homeowners looking for thicker polycarbonate construction, a 16mm multiwall lean-to package provides greater panel depth than many basic roofing systems. One current package is designed for a 4,000 × 8,400 mm roofing area and includes 16mm clear multiwall sheets, glazing bars, aluminum F sections, U channels, fixing buttons, butyl tape, and silicone.
The additional panel depth increases the amount of internal air space within the polycarbonate structure. That can improve thermal resistance compared with thinner sheets, which is particularly useful for enclosed patios, conservatories, garden rooms, and structures where temperature control matters. However, thicker panels also require compatible profiles and fastening systems, so substituting components from another thickness category is not recommended.
A larger 16mm roof should also receive careful structural planning because the overall installation becomes more demanding as the span and panel size increase. Support spacing, snow or rainfall loads where applicable, wind exposure, wall strength, and drainage should be considered before construction begins.
Pros
- 16mm panels
- Strong insulation
- Large coverage
- Clear glazing
- Aluminum profiles
- Complete accessories
- Weather protection
Cons
- Higher material cost
- Heavy installation
- Precise construction
6. Canopia by Palram Lean-To GrowHouse – Best small polycarbonate lean-to roof kit

The Canopia by Palram Lean-To GrowHouse is designed for situations where outdoor space is limited but the homeowner still wants a wall-attached polycarbonate growing structure. The manufacturer offers compact configurations, including a 4-foot by 2-foot model and a larger 8-foot by 4-foot option, making the concept suitable for patios, balconies, and small wall-side spaces.
A small lean-to greenhouse uses the existing wall as part of the environmental envelope, allowing the structure to occupy considerably less ground space than many freestanding greenhouses. Polycarbonate glazing provides daylight while the wall can provide some shelter from wind and temperature fluctuations. This makes the design useful for seedlings, herbs, container plants, propagation, and season extension.
Its major limitation is internal working space. A compact growhouse is designed around plants and containers rather than full-sized outdoor furniture or a large seating area. Buyers should therefore distinguish between a lean-to greenhouse kit and a lean-to patio roof kit before ordering.
Pros
- Space efficient
- Polycarbonate glazing
- Wall attached
- Compact footprint
- Good for plants
- Simple concept
- Patio suitable
Cons
- Limited capacity
- Not a patio canopy
- Small working area
7. Backyard Greenhouses Traditional Lean-To – Best twin-wall polycarbonate lean-to greenhouse kit

The Backyard Greenhouses Traditional Series Lean-To is designed as a more substantial permanent growing structure rather than a simple overhead patio cover. Its specification includes a durable aluminum frame, 6mm twin-wall polycarbonate, automatic roof vents, a lockable door, and a substantial wall-attached footprint.
The 6mm twin-wall panels provide a useful combination of rigidity, light transmission, and thermal performance. Automatic roof vents are particularly important in a greenhouse because polycarbonate glazing can create substantial heat accumulation when solar radiation enters the enclosed space. Ventilation therefore works alongside the glazing rather than being an optional cosmetic feature.
This system is best suited to serious gardeners who want a permanent lean-to growing environment. It is not the ideal choice for someone who simply needs a rain shelter over a front door or patio furniture, but its engineering-focused construction makes it attractive for year-round plant production.
Pros
- 6mm twin-wall
- Aluminum frame
- Automatic vents
- Lockable door
- Large footprint
- Permanent structure
- Growing focused
Cons
- Expensive
- Larger installation
- Greenhouse specific
8. Growell HGLA Home-Attached Greenhouse – Best heavy-duty polycarbonate lean-to greenhouse kit

The Growell HGLA series is intended for home-attached greenhouse applications where a stronger aluminum framework and multiple polycarbonate thickness options are required. The manufacturer lists aluminum frame thicknesses from 1.5 to 3.2 mm and polycarbonate panel options including 6mm, 8mm, and 10mm, together with UV-protected panels, sliding doors, locks, and roof vents.
This range is useful because panel thickness can be matched to the requirements of the project instead of forcing every installation into one glazing specification. Thicker polycarbonate can provide improved insulation and rigidity, while thinner panels can reduce material cost where extreme thermal performance is unnecessary.
The home-attached design also makes the system practical where space is limited. Nevertheless, a wall-mounted greenhouse should never be treated as a simple DIY decoration because the attachment transfers structural forces into the existing building. The wall, foundations, anchoring system, roof pitch, and drainage arrangement should therefore be assessed before installation.
Pros
- Multiple thicknesses
- Aluminum frame
- UV protection
- Sliding door
- Roof vents
- Wall attached
- Heavy-duty design
Cons
- Technical installation
- Higher cost
- Structural planning
9. RTDTD Lean-To Gazebo – Best polycarbonate lean-to roof kit for outdoor seating

The RTDTD lean-to gazebo provides a different interpretation of the polycarbonate lean-to concept, combining a wall-mounted outdoor shelter with a rigid polycarbonate roof. A current 5 × 8-foot model is described with a galvanized steel frame, aluminum top components, 6mm polycarbonate panels, wall mounts, and ground anchors.
A 6mm polycarbonate roof provides substantially more impact resistance than very thin sheet material while still allowing daylight into the covered area. This makes the design useful for patios, outdoor seating, dining areas, and entertainment spaces where the goal is to block direct rain and sunlight without creating a dark enclosed room.
The frame and anchoring system are especially important for outdoor seating structures because wind can exert considerable uplift on a roof attached to a building. Proper wall fixing and ground anchoring should therefore be treated as structural components rather than optional accessories.
Pros
- 6mm panels
- Galvanized steel
- Wall mounts
- Ground anchors
- Outdoor seating
- Weather shelter
- Good daylight
Cons
- Assembly required
- Wall compatibility
- Limited sizes
10. GarveeLife Wall-Mounted Gazebo – Best large polycarbonate lean-to roof kit

The GarveeLife 12 × 20-foot wall-mounted gazebo is designed for homeowners who need a substantially larger covered outdoor area. The listed model uses a reinforced aluminum frame with a 6mm polycarbonate roof and is described as a weather-resistant structure for patios, decks, yards, and other outdoor areas.
The large 240-square-foot footprint makes this type of system appropriate for outdoor dining, seating, entertaining, or creating a substantial weather-protected extension beside a building. Six-millimeter polycarbonate offers a useful balance between impact resistance and daylight transmission, while aluminum keeps the structural framework relatively light compared with a fully steel construction.
However, large lean-to structures require considerably more planning than compact kits. Wall attachment points, support posts, ground anchoring, drainage, wind exposure, roof pitch, and the structural capacity of the building wall all become increasingly important as the covered area grows.
Pros
- Large footprint
- 6mm polycarbonate
- Aluminum frame
- Wall mounted
- Weather protection
- Outdoor entertaining
- Reinforced construction
Cons
- Requires strong anchoring
- Large installation
- Higher cost
How Polycarbonate Lean-To Roof Kits Work
A lean-to roof is structurally different from a freestanding roof because one side is supported by an existing building. The wall connection carries part of the roof load while the outer edge is supported by posts, beams, or another structural framework.
Polycarbonate then acts as the weather-resistant roof membrane. Depending on the design, the panels can be solid or multiwall.
Solid polycarbonate provides greater visual transparency and a glass-like appearance. Multiwall polycarbonate contains internal chambers that improve insulation while reducing weight.
For a patio, solid or lightly tinted polycarbonate may be desirable when maximum daylight and visual openness are priorities. For a greenhouse or enclosed growing structure, multiwall panels can be more useful because their cellular construction improves thermal performance.
Polycarbonate Thickness: What Should You Choose?
Panel thickness is one of the most important specifications to evaluate.
Thin polycarbonate can be appropriate for small structures with modest spans, while thicker panels generally provide greater rigidity and improved thermal performance.
Common options include:
- 4mm: Lightweight applications
- 6mm: General outdoor structures
- 8mm: Improved rigidity and insulation
- 10mm: Larger or better-insulated roofs
- 16mm: High-insulation applications
Thickness alone does not determine structural performance. Panel profile, support spacing, frame design, fixing method, roof pitch, and local environmental loads all influence how a completed roof performs.
Solid vs Twin-Wall Polycarbonate
Solid polycarbonate resembles glass because the sheet is continuous throughout its thickness. It is therefore particularly attractive for entrances, patios, walkways, and architectural applications where visibility is important.
Twin-wall polycarbonate contains internal chambers. These chambers create insulating air spaces and reduce material weight.
For a greenhouse, twin-wall construction is often advantageous because the objective is not simply transparency but also environmental control. For a patio canopy, the appearance of solid polycarbonate may be more important.
Aluminum vs Steel Frames
Aluminum is widely used in polycarbonate lean-to systems because it provides a good strength-to-weight ratio and does not rust in the same way ordinary carbon steel does. Powder-coated aluminum can also provide a clean architectural appearance.
Steel, particularly galvanized steel, can provide excellent structural strength. However, protective coatings and corrosion resistance become important when steel is continuously exposed to moisture.
The best frame depends on the size of the structure and the environmental loads it must withstand.
Why Roof Pitch Matters
A lean-to roof should have sufficient slope to move rainwater toward the drainage edge. A nearly flat roof can allow water to remain on the surface, increasing loading and creating opportunities for leakage.
The correct pitch depends on the roofing system and manufacturer specifications. Never assume that a polycarbonate panel can be installed at any angle simply because the material itself is flexible.
A properly designed slope also improves drainage from condensation and helps prevent debris from accumulating.
Drainage and Guttering
Rainwater management is one of the most frequently overlooked components of lean-to construction.
Water should move from the upper wall connection toward the lower edge and into a controlled guttering system. Some commercial systems incorporate gutters into the canopy design, while others require separate gutter components. Certain lean-to carport systems, for example, use integrated gutters and direct water through supporting posts.
A drainage system should prevent water from simply falling against the wall, foundation, doorway, or neighboring property.
UV Protection
UV protection is important because prolonged ultraviolet exposure can cause some plastics to degrade, discolor, or become brittle.
Quality polycarbonate roofing is often manufactured with a UV-protective layer on the exposed surface. Buyers should verify which side of the panel faces outward during installation because reversing a protected panel can reduce its expected service life.
Some manufacturers specifically advertise extremely high UV-blocking performance for their polycarbonate panels.
Best Uses for Polycarbonate Lean-To Roof Kits
These systems can serve many different purposes.
Patio Cover
A polycarbonate canopy can provide protection from rain while retaining daylight. This is useful for outdoor seating, dining, and entertainment.
Greenhouse
Wall-attached greenhouses are particularly valuable where garden space is limited. The building wall can also provide a convenient location for utilities and support.
Entrance Canopy
A narrow lean-to roof can protect doors and entry paths from rain while creating a more finished architectural appearance.
Walkway
Longer lean-to structures can protect walkways between buildings or around outdoor facilities.
Carport
A properly engineered wall-attached polycarbonate structure can shelter vehicles while occupying less space than a freestanding carport.
Buyer’s Guide: How to Choose the Best Polycarbonate Lean-To Roof Kit
Before purchasing, start by determining exactly what the structure needs to accomplish.
1. Measure the Available Space
Measure the wall width, available projection, height, and ground clearance. Do not order a kit simply because its advertised dimensions appear suitable.
Account for gutters, posts, doors, windows, roof overhangs, and any obstacles.
2. Check the Wall
The building wall must be capable of receiving the loads transferred by the lean-to structure.
Brick, block, concrete, timber framing, and lightweight cladding require different fixing methods. If the wall is clad rather than structurally solid, the attachment must reach the actual structural framework.
3. Select the Right Panel Type
Choose solid polycarbonate when transparency and appearance are priorities.
Choose multiwall polycarbonate when insulation, reduced weight, and thermal performance are more important.
4. Consider Panel Thickness
Small sheltered structures may work with thinner panels, while larger roofs exposed to stronger weather conditions generally justify thicker glazing.
Always follow the manufacturer’s span and fixing recommendations.
5. Examine the Frame
Look for aluminum or appropriately protected steel.
The frame should have adequate structural capacity and corrosion resistance for the intended environment.
6. Evaluate Drainage
Check whether gutters and downpipes are included.
A kit without suitable drainage may require additional components and installation work.
7. Verify UV Protection
Confirm that the polycarbonate includes a UV-protective surface designed for exterior exposure.
8. Check Wind Exposure
A roof attached to a building can experience substantial wind forces.
Open coastal areas, exposed hillsides, and locations with frequent strong winds require more attention to anchoring and structural design.
9. Consider Installation
Some kits are genuinely DIY-friendly, while others require multiple people and construction experience.
Large roofs should not be treated as one-person projects.
10. Check Replacement Components
A good system should have replacement panels, profiles, seals, and fasteners available.
This becomes important if one panel is damaged several years after installation.
Common Mistakes to Avoid When Choosing Best Polycarbonate Lean-To Roof Kits
Choosing the Wrong Kit Type
One of the biggest mistakes is confusing a greenhouse kit with a patio roofing kit. They may both use polycarbonate, but their frames, ventilation, doors, dimensions, and structural requirements can be completely different.
Ignoring the Wall Structure
A lean-to transfers structural loads into the building. Attaching a heavy roof to weak cladding rather than the actual structural wall can create serious problems.
Buying the Wrong Size
Do not measure only the floor area. Measure the entire installation envelope, including wall height, roof projection, gutter clearance, doors, windows, and surrounding obstacles.
Selecting Panels Solely by Price
The cheapest polycarbonate sheet is not necessarily the best long-term option. Panel thickness, UV protection, internal structure, warranty, and compatibility with the frame all affect performance.
Forgetting Drainage
A roof without an appropriate guttering strategy can discharge large quantities of water directly beside the foundation or entrance.
Installing Panels Incorrectly
Multiwall panels have a specific orientation. Their internal channels should normally run in the appropriate direction for drainage, while exposed ends need suitable sealing and profiles.
Ignoring Roof Pitch
A roof that is too flat can create drainage problems and increase the likelihood of standing water.
Underestimating Wind Loads
Large canopies can behave like sails in strong winds. Proper wall fixings, posts, anchors, and structural connections are essential.
Mixing Incompatible Components
Using profiles designed for one panel thickness with another thickness can compromise the connection and sealing system.
Failing to Plan Maintenance
Even low-maintenance polycarbonate roofs require periodic inspection. Gutters, seals, fasteners, panel edges, and drainage outlets should be checked periodically.
How to Maintain a Polycarbonate Lean-To Roof
Regular maintenance is relatively straightforward.
Remove leaves and debris from gutters before they become compacted. Clean the polycarbonate with mild soapy water and a soft cloth or sponge rather than abrasive materials that can scratch the surface.
Inspect the roof after severe weather. Look for cracked panels, loose fasteners, displaced seals, damaged profiles, or water entering around the wall connection.
Avoid aggressive solvents or harsh cleaning chemicals unless they are specifically approved for the particular polycarbonate product.
Polycarbonate Lean To Roof Kits FAQ’S
1. What is the best polycarbonate lean-to roof kit?
The Canopia by Palram Hybrid Lean-To is an excellent overall option because it combines polycarbonate glazing, an aluminum frame, ventilation, drainage features, and a compact wall-attached design. For a simple patio canopy rather than a greenhouse, a dedicated solid-polycarbonate canopy system may be more appropriate.
2. What thickness of polycarbonate is best for a lean-to roof?
There is no universal thickness for every project. Six to 10mm polycarbonate is commonly suitable for many general outdoor applications, while thicker 16mm multiwall panels can provide improved insulation for larger enclosed structures.
3. Is twin-wall polycarbonate better than solid polycarbonate?
Twin-wall polycarbonate generally provides better thermal insulation because of its internal air chambers. Solid polycarbonate is usually preferred when maximum transparency and a glass-like appearance are more important.
4. Do polycarbonate lean-to roofs need gutters?
Gutters are strongly recommended for most substantial installations. They direct rainwater away from the building and help prevent uncontrolled discharge beside walls, foundations, doors, and pathways.
5. Can I install a polycarbonate lean-to roof myself?
Some small kits are designed for competent DIY installation. Larger systems may require several people, specialized tools, accurate structural measurements, and experience with roofing and wall fixing.
6. How long can a polycarbonate lean-to roof last?
Service life depends on the panel quality, UV protection, frame material, installation quality, climate, and maintenance. Properly manufactured exterior-grade polycarbonate can provide many years of service when installed according to the manufacturer’s specifications.
7. Can polycarbonate lean-to roofs withstand strong winds?
They can, provided the entire structure is engineered and anchored for the expected wind conditions. Panel strength alone does not determine wind resistance because the wall connection, posts, anchors, frame, and foundations are equally important.
Final Verdict
In conclusion, the Canopia by Palram Hybrid Lean-To is our best overall choice FOR Polycarbonate Lean To Roof Kits because it combines a practical aluminum frame, polycarbonate glazing, ventilation, drainage features, and a space-efficient wall-attached design. It is particularly versatile for homeowners who want a structure that can serve gardening, storage, or protected outdoor-space requirements.
The Truly PVC Evolution Canopy is our runner-up and is particularly attractive when the project is focused on a patio, entrance, walkway, or architectural canopy where a clear glass-like appearance is important. Its solid polycarbonate construction and aluminum framework create a cleaner visual result than many utilitarian greenhouse-style systems.
For larger or more insulated installations, thicker multiwall systems deserve serious consideration because panel depth can improve thermal performance and rigidity. However, buyers should always match panel thickness, profiles, structural supports, roof pitch, and fixings rather than selecting components independently.
Ultimately, the best polycarbonate lean-to roof kit is the one that matches your wall structure, available dimensions, climate, drainage requirements, and intended use. Measure carefully, verify the structural connection, select exterior-grade UV-protected polycarbonate, and choose a complete system that can provide reliable performance for years.
Recent Posts
Spring fertilization supports healthy leaf development, root activity, and productive shoot growth when apple trees have insufficient soil nutrients. Selecting an appropriate fertilizer requires...
Cucumbers (Cucumis sativus) are vigorous, fast-growing vines that can produce abundant harvests when their roots receive enough water, warmth, and balanced nutrition. The best fertilizer for cukes in...